
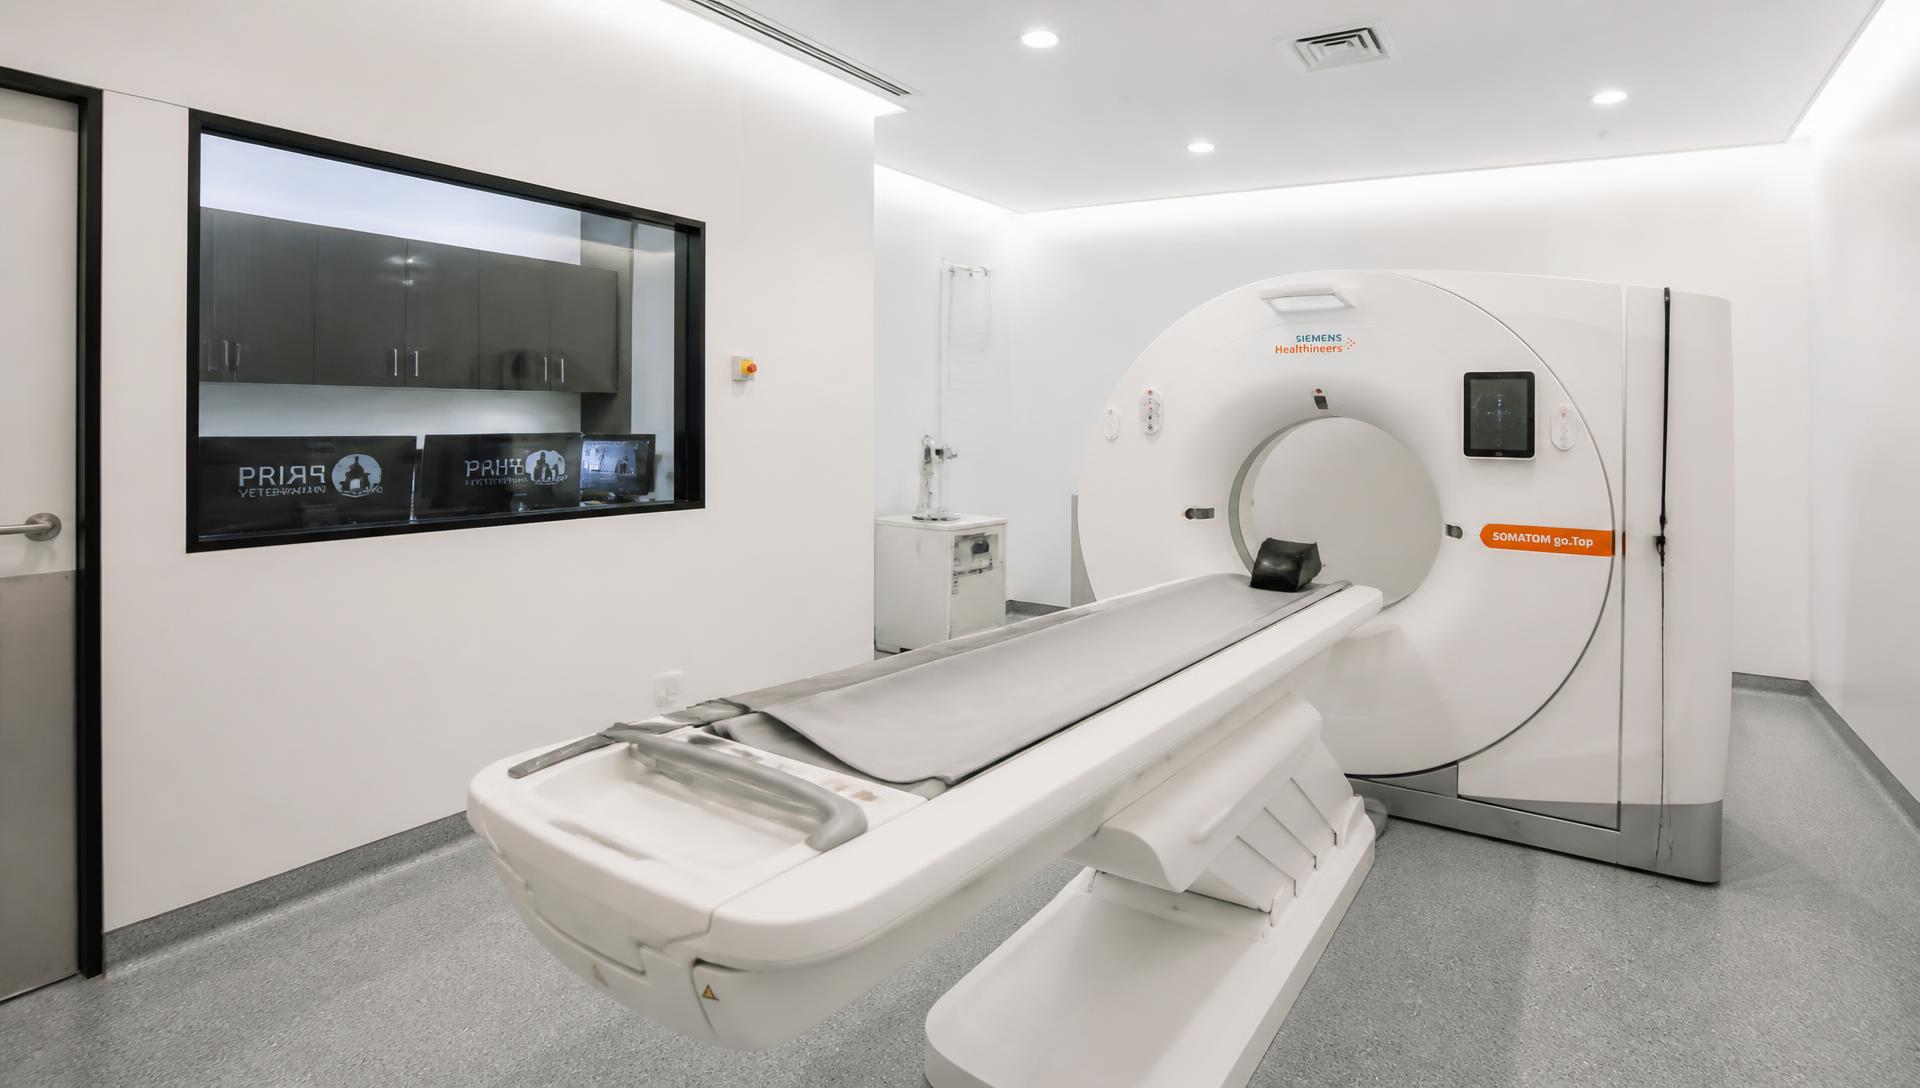
Specialist CT Scanner Room Construction for Veterinary Practices.
Shielded, compliant and built to your scanner manufacturer's specification. Very few contractors in the UK do this work for veterinary practices. It is what we are known for.
A CT room is not a room with a scanner in it.
Installing a CT scanner changes the building around it. The room becomes a controlled radiation environment with legal obligations, a heavily loaded structural zone, a climate-controlled space and a piece of precision equipment with tolerances measured in millimetres. Every one of those requirements has to be designed in before construction starts.
Get it wrong and the consequences are expensive and public: shielding that fails a critical examination, a floor that can't take the gantry, cooling that trips out mid-scan, or a delivery route the scanner physically cannot pass through. Remedial work on a completed scanner room is difficult, disruptive and almost always costs more than building it correctly first time.
Add to that the veterinary context: anaesthetised patients, prep and recovery adjacencies, staff dose management and infection control, and it becomes clear why a general contractor is the wrong choice. This is technical construction, and it needs a team that has done it repeatedly.
Every element engineered, coordinated and documented.
Radiation shielding
Lead-lined walls, doors, frames, ceilings and leaded viewing glass installed to the shielding specification set by your radiation protection adviser, with no gaps at junctions, sockets or service penetrations.
Structural loading
CT gantries are heavy and unforgiving of deflection. We assess and reinforce floor slabs, check access and delivery routes, and provide the level, load-rated base the scanner requires.
Cooling and ventilation
Scanners generate significant heat and have tight temperature and humidity tolerances. We design and install dedicated cooling with resilience so scanning isn't lost to a warm afternoon.
Power and data
Dedicated supplies, correct earthing, conduit and cable routes set out to the manufacturer's drawings, plus control room links, interlocks and warning light systems.
Room specification
Manufacturer clearances, gantry positioning, patient transfer space, control room sightlines and door swings, all resolved on drawings before a wall goes up.
Compliance and handover
Coordination with your RPA, IRR17 considerations, critical examination support and a full handover pack of drawings, certificates and shielding records.
Uniquely qualified to deliver veterinary CT rooms.
We build for vets, not hospitals adapted for vets
We understand anaesthetised patient handling, prep adjacency and practice workflow, not just the medical spec.
Direct coordination with scanner suppliers
We work from manufacturer drawings and liaise with the installation team from the first survey to power-on.
Shielding installed by people who install shielding
Lead lining is detailed and fitted by our own experienced teams, not sublet to whoever is available.
Compliance evidence at handover
Shielding records, certificates, as-built drawings and support through critical examination.
Nationwide delivery
We travel. Scanner rooms are specialist enough that distance is not the deciding factor; capability is.
Before, after and on site.
Professional photography and walkthrough video of our most recent CT installations is currently being produced. The placeholders below show the locations we have delivered work.
Professional photography coming soon
Professional photography coming soon
Considering a CT scanner for your practice?
Talk to us early, before the equipment is ordered. A short conversation at design stage saves months of complication later.